

Conservatory Footings: Will Your Existing base Take a New Roof?
- 21 Sep 2026|
- News|
- Posted by Paul Davies
If you’re thinking about upgrading your conservatory roof to a solid or tiled roof, there’s one question worth asking before anything else: what’s actually underneath your conservatory right now?
A tiled roof can weigh several times more than the polycarbonate or glass panels it’s replacing, and all of that extra load has to travel down through the frame, through the dwarf wall, and into the ground. With that extra weight in mind, it’s the foundations, not the conservatory itself, that decide whether the upgrade is straightforward or needs extra work first.
This is one of the most common questions we’re asked at The Little Conservatory Company, and it’s a good one to ask. Conservatory footings rarely get a second thought when a conservatory is first built, because the original glass or polycarbonate roof is light.
However, the depth of your foundations becomes critical the moment you start talking about a solid or tiled roof. This guide explains why footings matter for a roof upgrade, how we assess your existing base, what typically separates an original conservatory base from proper foundations for a solid roof, and when reinforcement or a structural survey becomes necessary.
Why footings matter the moment you change the roof
A conservatory’s foundations exist to do one job: transfer the weight of the structure safely into the ground without it settling unevenly or moving over time. Most conservatory bases built over the last few decades were designed around a light roof, whether that’s polycarbonate or a standard glazed unit.
The problem arises when a homeowner later wants to swap that light roof for a solid tiled roof or an insulated panel system, both of which add considerable extra weight to a structure the foundations were never designed for.
While it is possible to install a conservatory without digging deep footings if the roof remains lightweight, doing so is not recommended if you intend to change to a heavier roof in the future. Proper deep footings are essential for establishing a stable base to safely support the extra structural load and maintain the structural integrity of a solid or insulated roof.
This isn’t a reason to avoid a roof upgrade. Most conservatories can support a modern solid roof, particularly the lightweight tiled systems designed specifically for retrofit projects. But it does mean the base needs to be checked properly before work begins, rather than assumed to be adequate because it’s held up a lighter roof without issue for years.
How we actually assess your existing base
A proper assessment starts with understanding what’s already there, not guessing. This typically involves excavating a small inspection point, usually at one or two corners of the dwarf wall, to establish the depth of your conservatory structure foundations and the ground conditions. What we’re looking for at this stage includes:
- Foundation depth: How far down the footings actually go, measured against the minimum depth typically expected for the property’s location and soil type. This measurement will dictate the maximum weight of your construction, ensuring stability and safety for future projects.
- Type of soil: Clay soil behaves very differently to sand or well-drained loam, and it has a direct bearing on whether the existing depth is adequate. Clay soil shrinks and swells with moisture content, which is why foundations on clay typically need to go deeper to reach stable ground below the zone affected by seasonal movement.
- Condition of the dwarf wall and existing structure: Cracking, movement or signs of previous settlement all affect whether the base can be trusted to carry additional load without further investigation.
- Ground level and drainage: Poor drainage around the base can undermine even a well-built foundation over time, so this gets checked alongside the structural assessment.
Where there’s any doubt about load-bearing capacity, particularly on a heavier tiled roof design, we’ll bring in a structural engineer to carry out calculations and confirm whether the existing foundations are adequate, or what reinforcement would be needed to bring them up to standard. This isn’t a step we skip to save time, because getting it wrong means a much bigger problem once the new roof is in place.

Original conservatory base vs a foundation built for a solid roof
The gap between what most original conservatory foundations were built for and what a solid or tiled roof actually needs is the reason this conversation matters so much.
Conservatories under 30 square metres, with a glazed roof, more than half-glazed walls, and separated from the rest of the house by an external quality door, are typically exempt from building regulations entirely. That exemption is exactly why so many original conservatory bases were built to a lighter specification than a standard extension, with shallower foundations and lighter dwarf wall construction than building regulations would otherwise require for a permanent structure.
The moment you introduce a solid or tiled roof, that picture changes. A tiled roof is classified as a significant structural alteration, and it brings the whole project back under building regulations, even if the original conservatory was exempt.
Local authority building control will expect confirmation that the existing structure, including the foundations, can safely carry the additional load of the new structure, along with evidence that thermal performance and energy efficiency requirements are met by the new roof design.
In practical terms, foundations built for a proper extension or a solid roof conservatory from the outset tend to be considerably more robust than those built purely for a light glazed roof. Extension-standard foundations are commonly taken down around 600mm to 1 metre depending on ground conditions, compared with some older conservatory footings that were built noticeably shallower.
This is precisely why an assessment matters before committing to a solid roof upgrade: a base that has performed perfectly well under a light roof for fifteen years isn’t automatically suitable for a much heavier one.
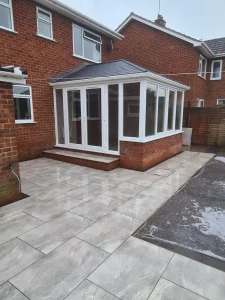
When you’ll need reinforcement or a structural survey
Not every conservatory needs extra work before a solid roof can go on, but certain signs, make a structural survey or reinforcement considerably more likely.
A structural engineer’s survey is generally recommended when:
- The existing foundation depth for the conservatory with brick walls is unknown or can’t be confirmed from original documentation, particularly on older conservatories where records weren’t kept.
- The conservatory sits on clay soil, made ground, or an area with a history of ground movement, all of which affect how much load the ground can safely bear.
- There’s visible cracking, movement or unevenness in the dwarf wall or floor slab, which can indicate the existing foundations are already working harder than they should be.
- The new roof design is significantly heavier than a standard lightweight tiled system, such as a full masonry-style solid roof.
- The conservatory is close to trees, drains or sloping ground, all of which can affect foundation performance and may require deeper or stepped foundations to compensate.
Where reinforcement is needed, this can range from underpinning sections of the existing dwarf wall to adding steel reinforcement to strengthen the load path, through to, in more significant cases, replacing sections of the foundation entirely. It sounds like a bigger job than it usually is. In most cases, reinforcement is localised and targeted at the specific points identified during the assessment, rather than a full rebuild of the base.
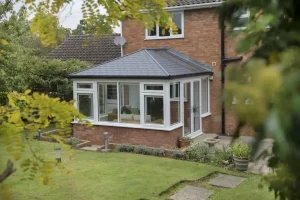
What to expect before committing to a roof replacement
A properly run roof replacement project should never skip straight from quote to installation without checking what’s underneath. Before you commit, you should expect:
- An initial survey of the existing structure, including the foundations, dwarf wall and frame, to establish whether the base is suitable for the proposed new roof.
- A clear explanation of ground conditions, including soil type and any factors, such as clay soil or nearby drainage, that could affect foundation design.
- Confirmation of whether building regulations approval will be required, which for a solid or tiled roof upgrade is almost always the case, and what that process involves with your local authority.
- A structural engineer’s input where needed, with clear costings for any reinforcement work identified, before it’s added to the overall project, is essential for supporting the load of the structure.
- A realistic timeline, since foundation work, where required, will typically need to happen before the new roof structure goes up.
At The Little Conservatory Company, this is exactly the kind of groundwork we build into every solid roof project from the outset, not as an afterthought once problems appear.
We’ve spent decades helping homeowners across Cheltenham, Cirencester, Stroud, Worcester and the wider Gloucestershire area upgrade tired conservatories into genuinely comfortable, year-round rooms, whether that’s with our Ultraroof tiled system or a Livinroof hybrid design. Every project starts with an honest assessment of what your existing conservatory can and can’t support, so you know exactly what you’re paying for before any work begins.
Get in touch to have your conservatory assessed: contact The Little Conservatory Company
If you’re considering a solid roof upgrade and want to know whether your existing base has an insulation layer that is up to the job, we’d be glad to take a look and talk you through what’s involved.
- Fill in our online contact form
- Call us on: 01242 681207
- Email us at: info@littlecc.com