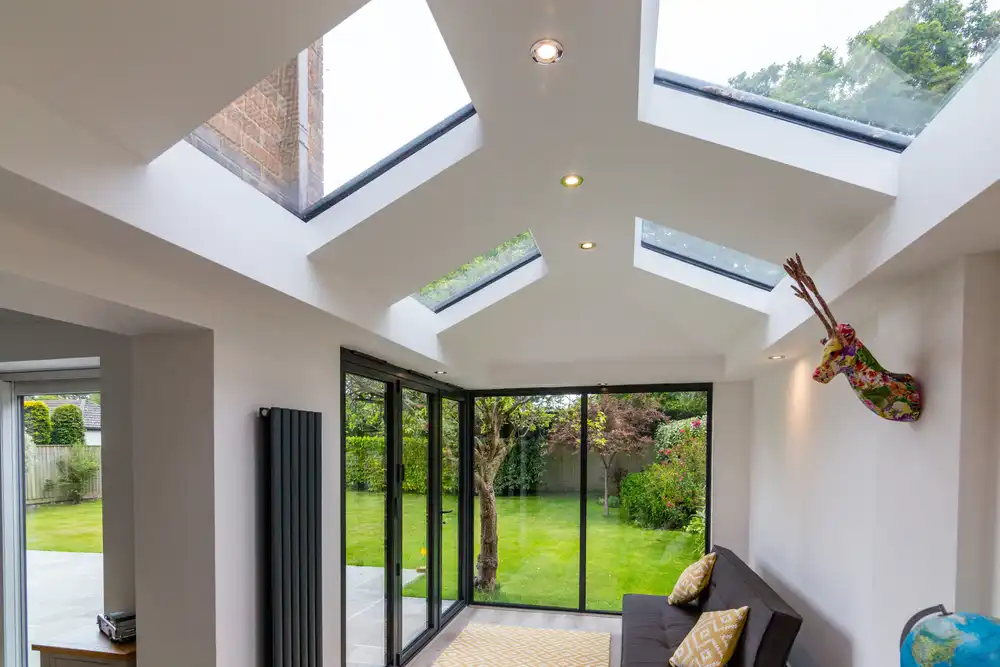
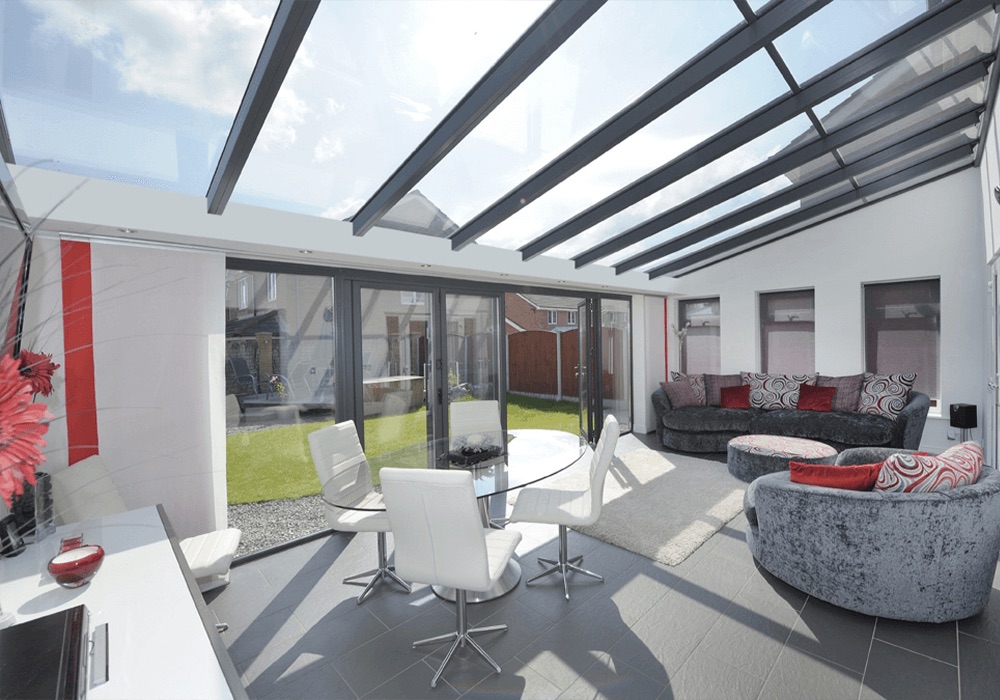
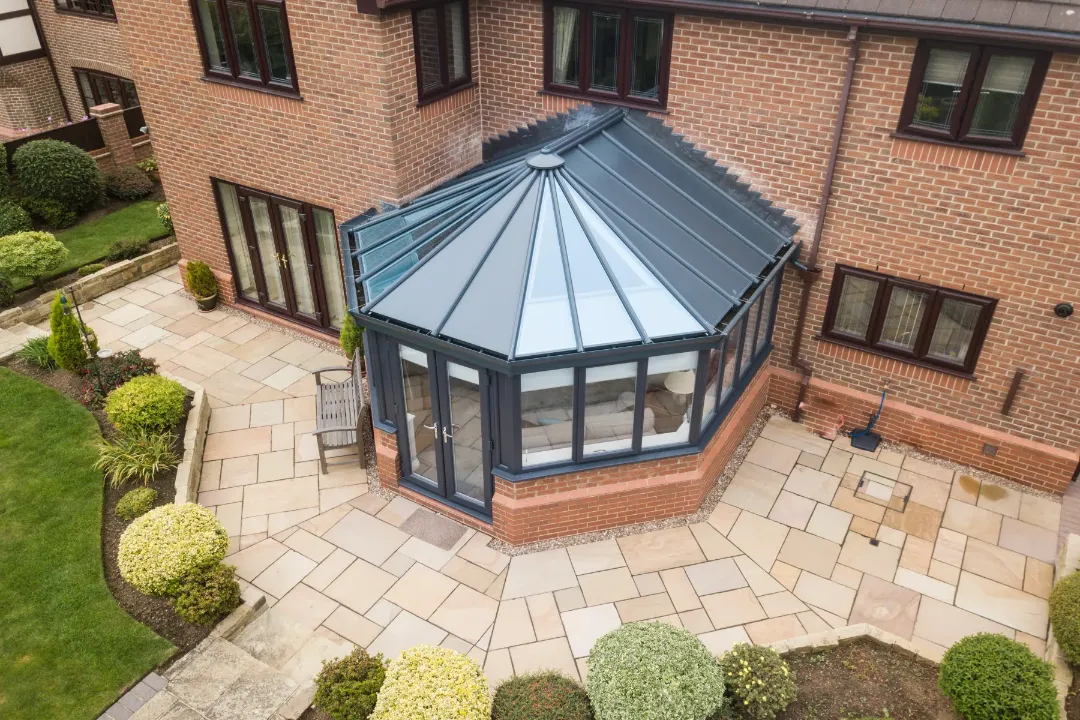

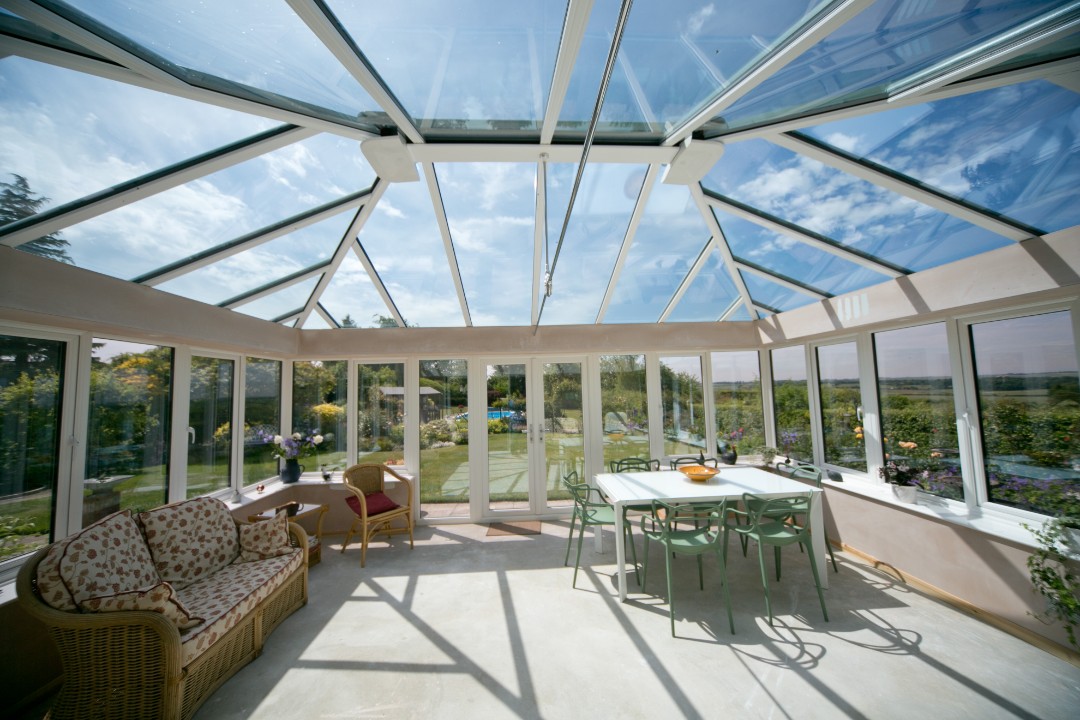
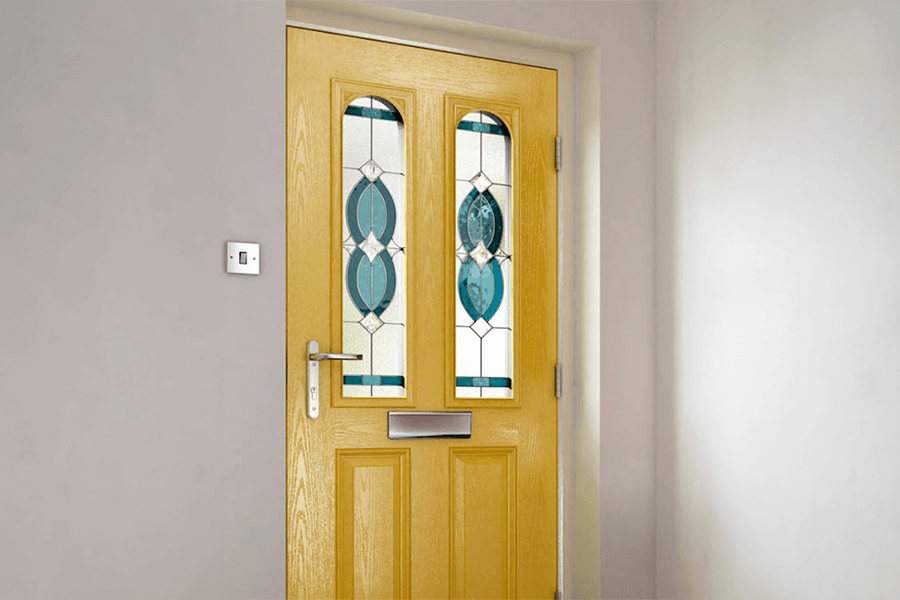

Project at a glance
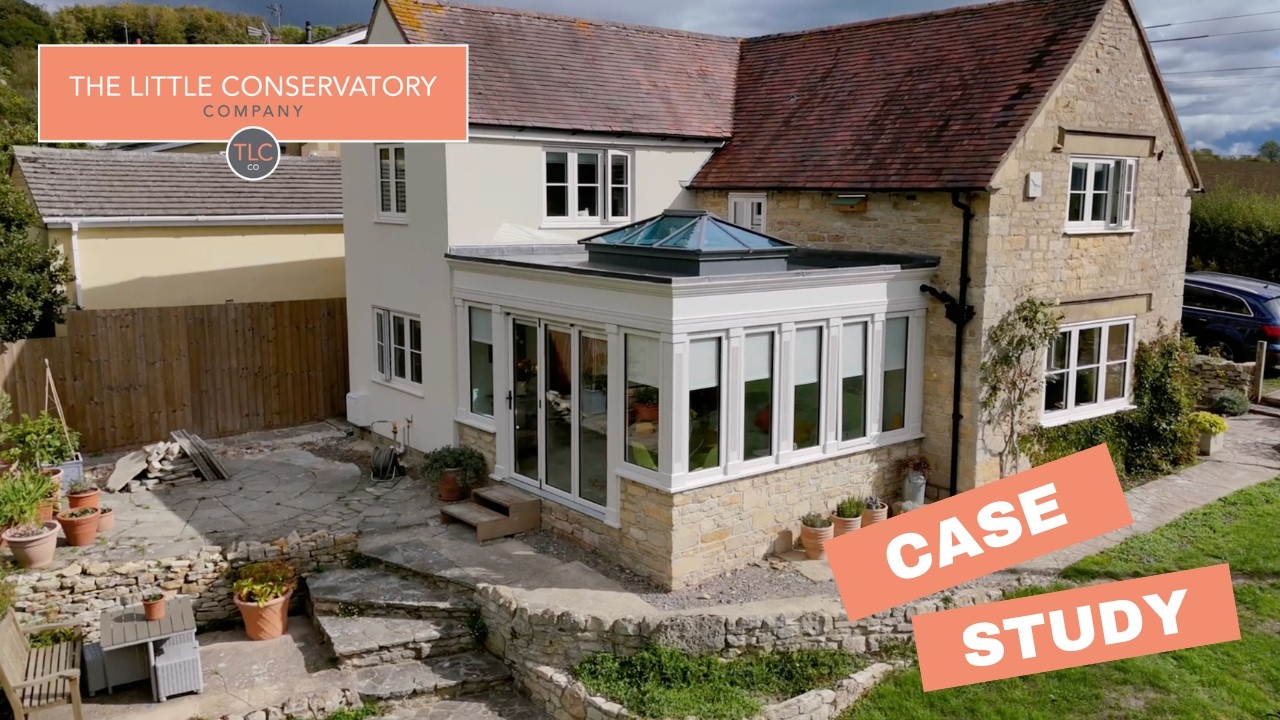
- Enlarged driveway, new patio and Cotswold stone garden wall
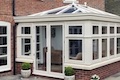
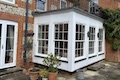
- Extension in matched stone with a natural slate roof
- Original windows reinstalled, with new Kömmerling French doors
- Fully finished interior with Karndean flooring
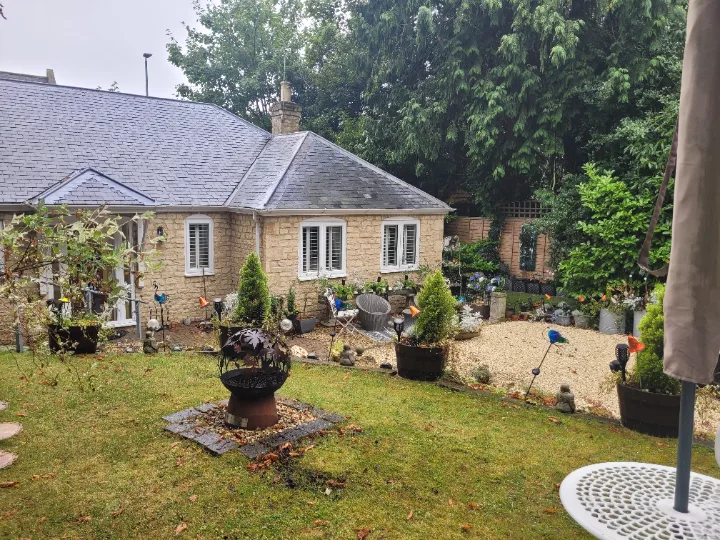
The garden and driveway
Before work began on the extension, our team excavated and reshaped the garden to create a larger driveway and a lovely new patio area.
We also built a Cotswold stone garden wall that complements the character of the property and set the tone for the craftsmanship to come. If you’d like to make more of your own garden, look at our outdoor living spaces.
The design
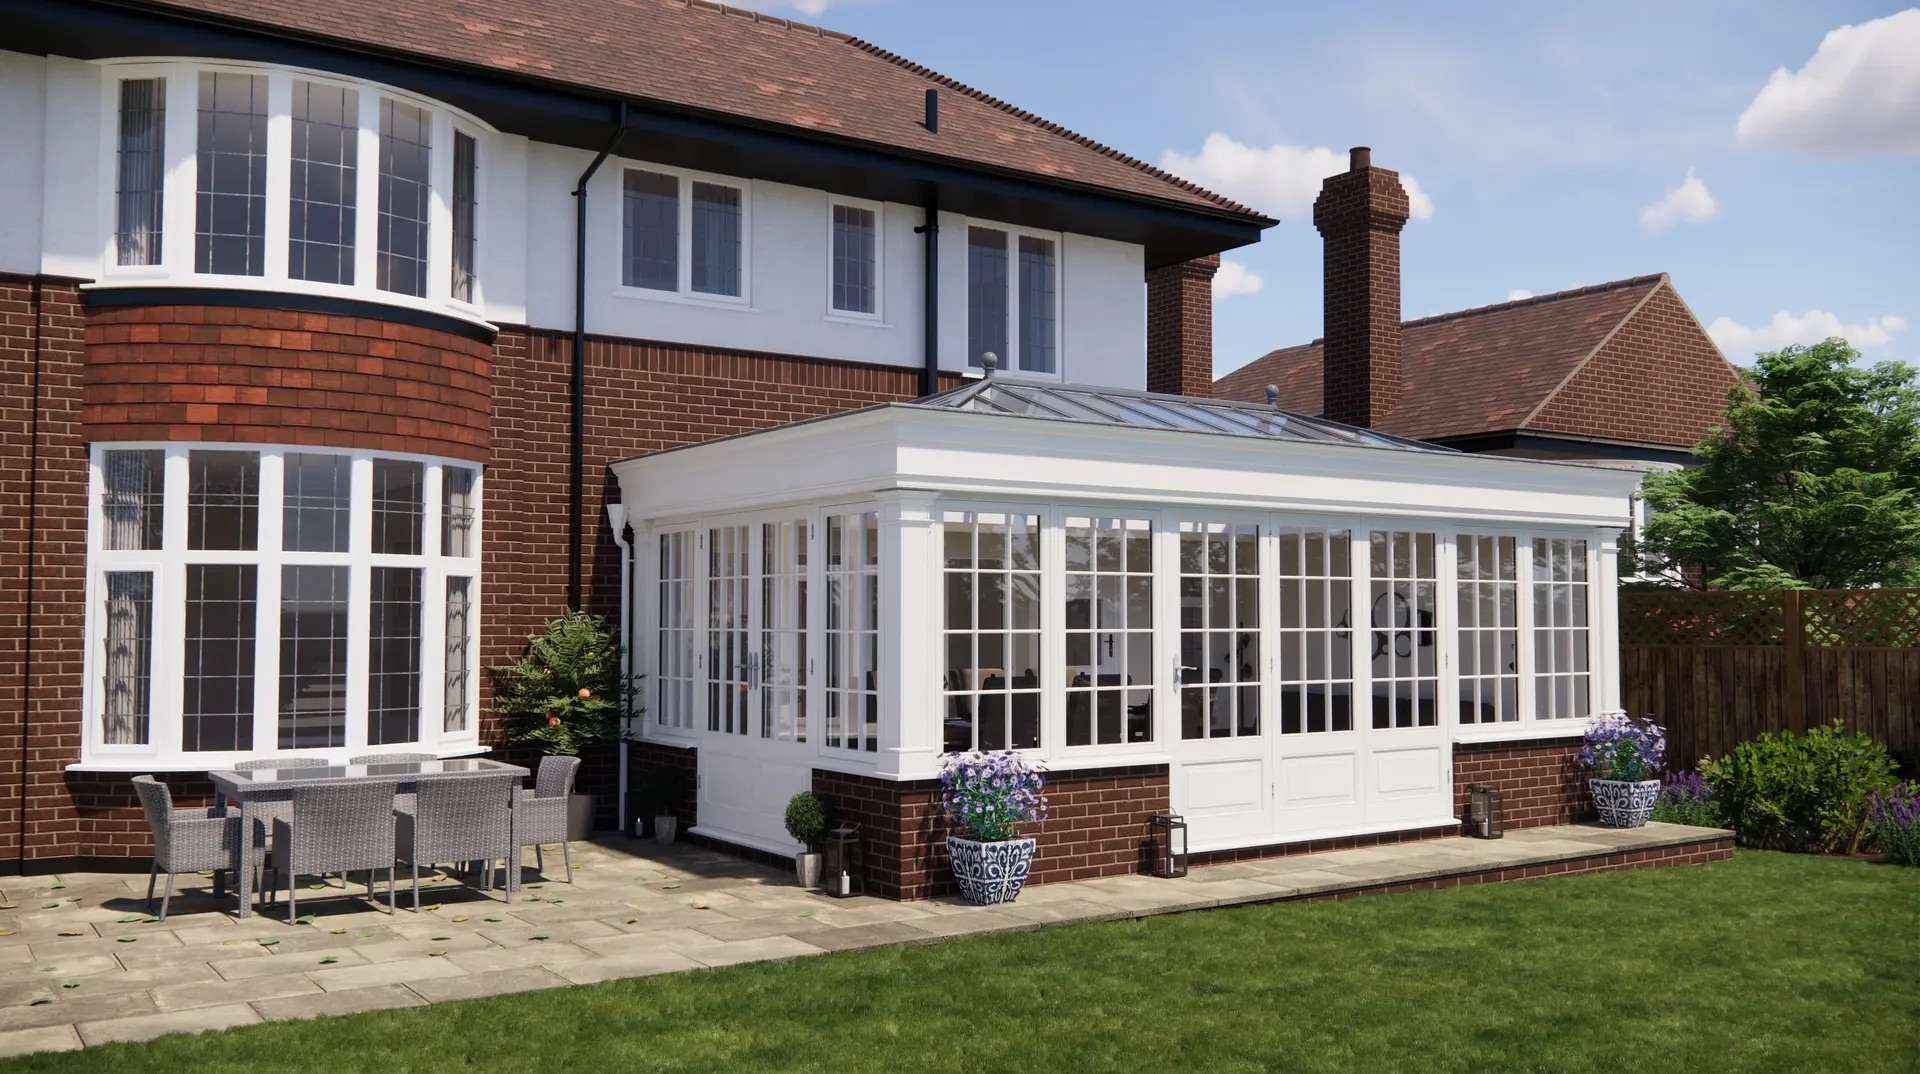
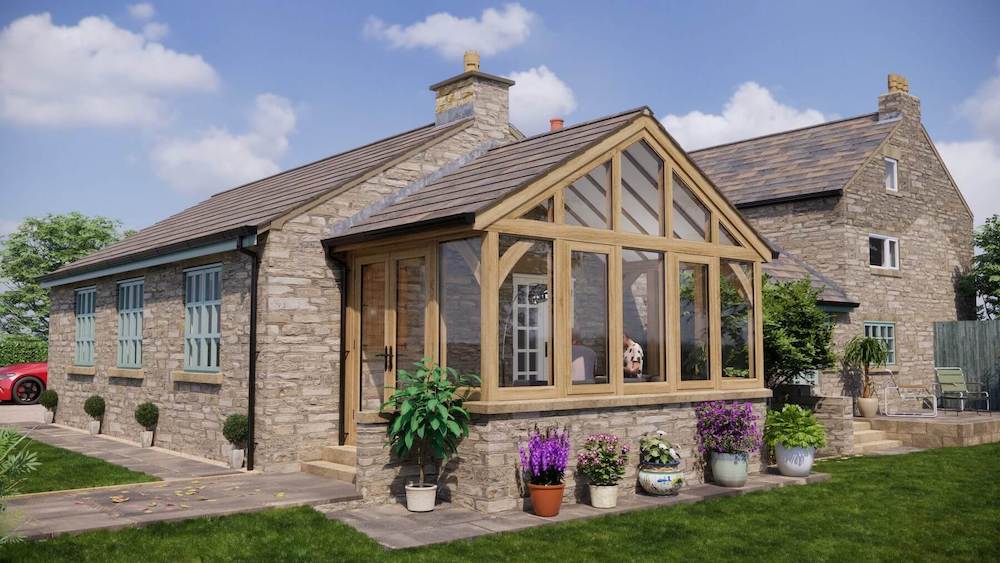
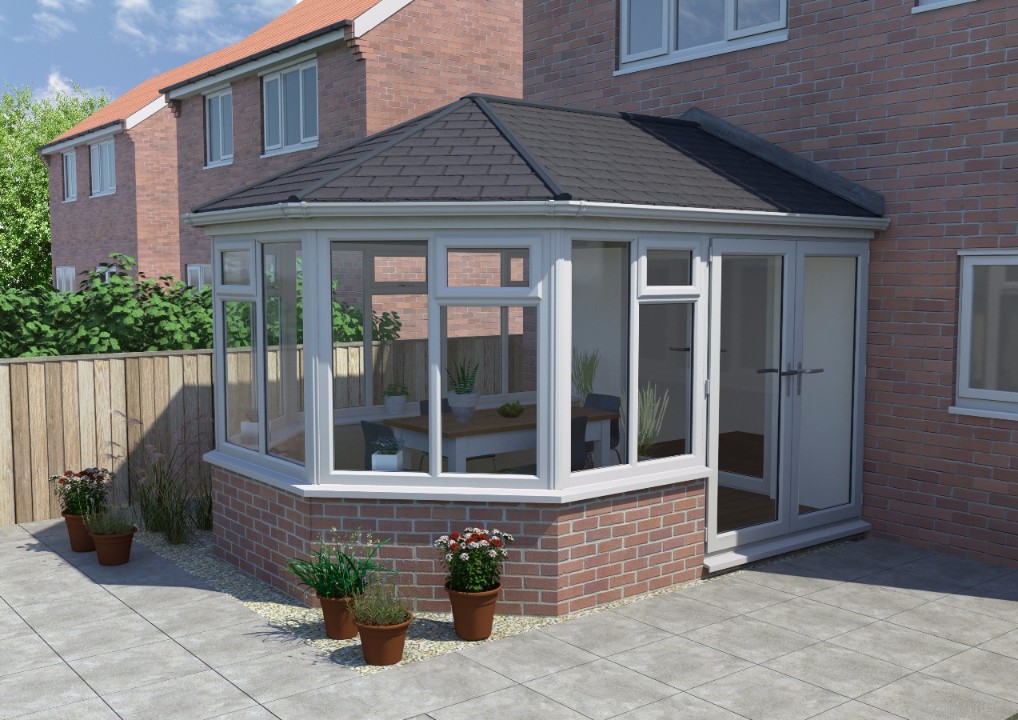
We wanted the extension to feel like a natural part of the home rather than a later addition. Before any work began, we created a visualisation of the design so the homeowners could see how their new extension would look alongside the house. It’s a great way to picture your new space before building starts.
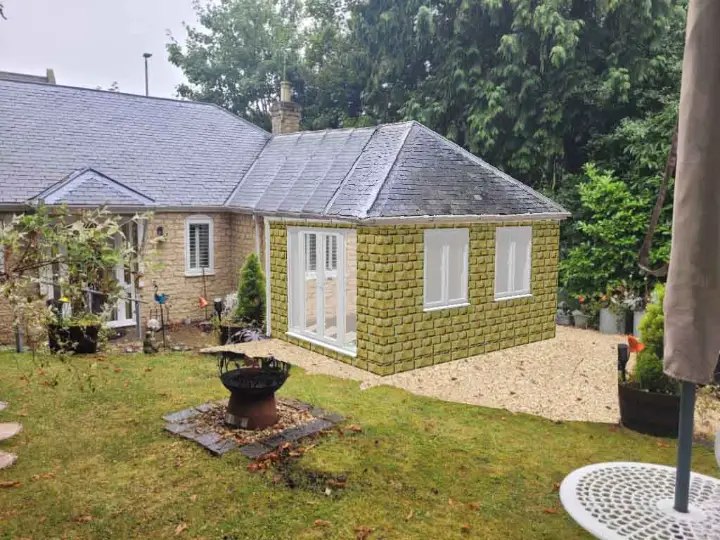
The stone extension
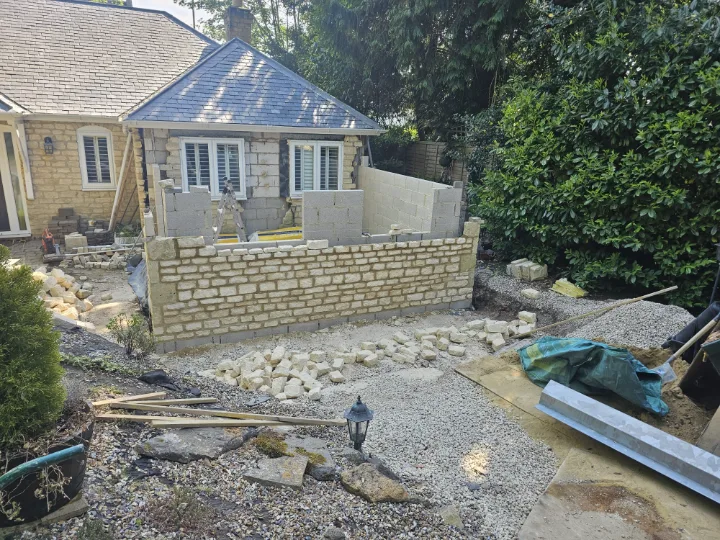
To make way for the new space, our team began by carefully removing the original external wall. From there, we paid close attention to the architectural integrity of the house at every stage of the build.
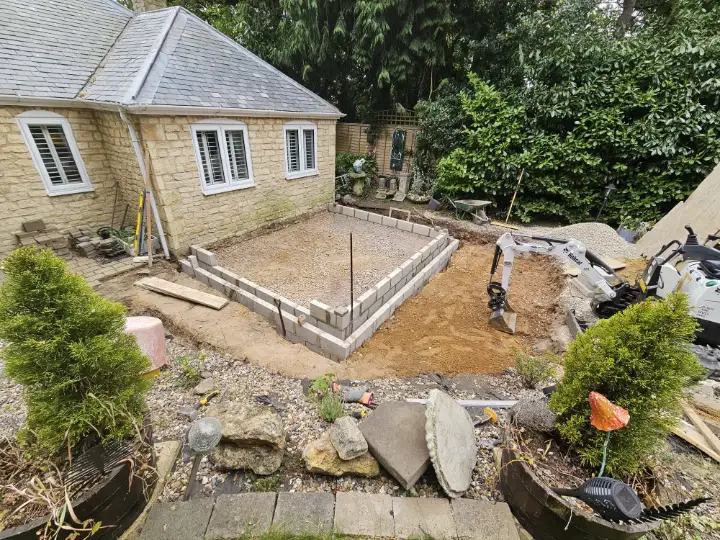
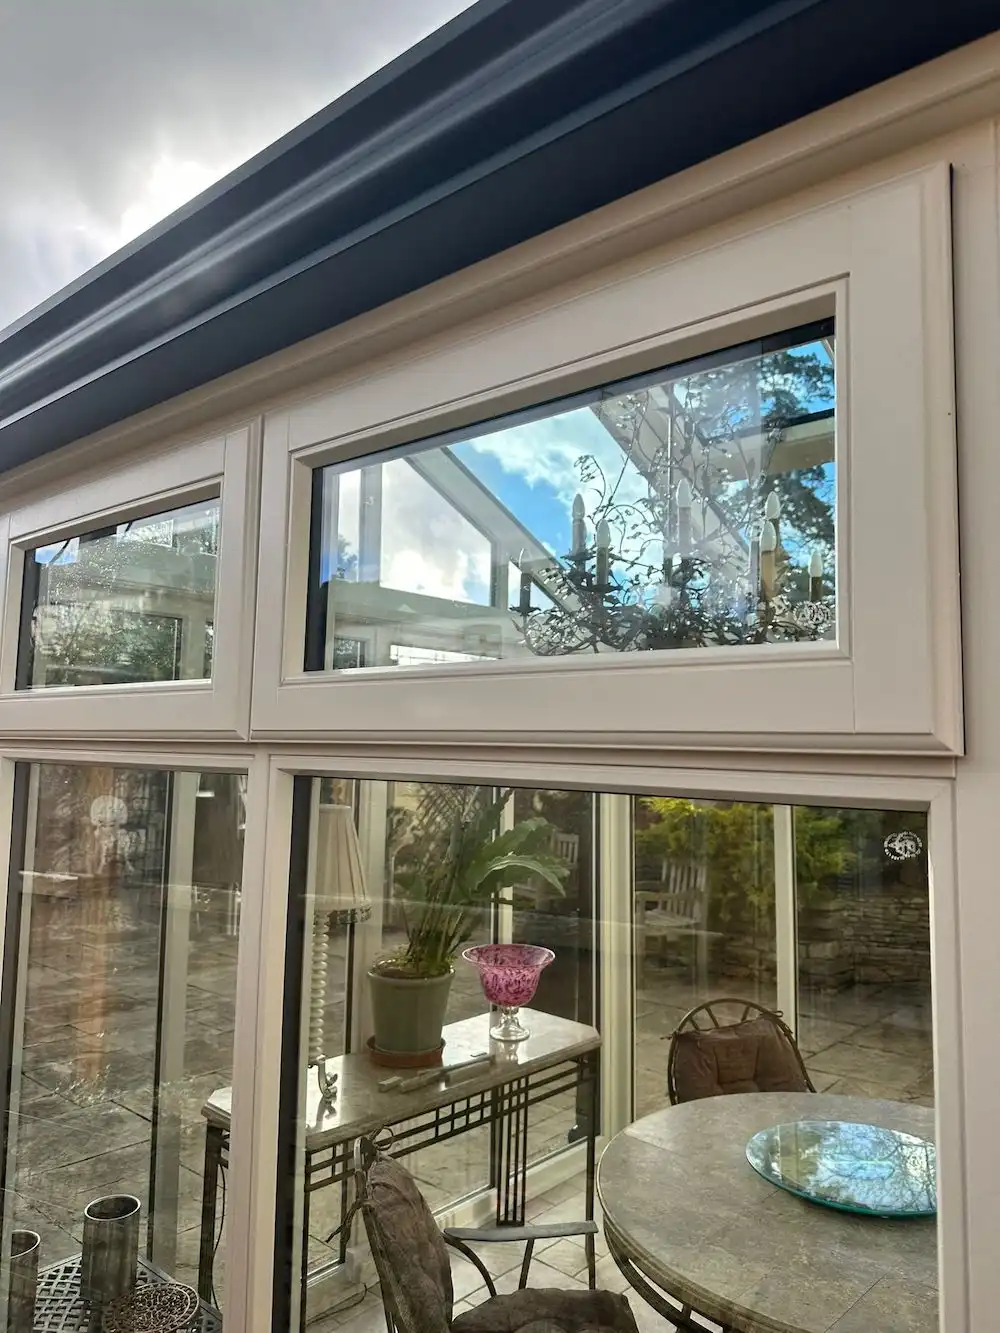
We built the walls using stone matched to the existing property, so the old and new sit comfortably side by side. A traditional natural slate roof was then tied into the existing roof for a seamless finish. We also fitted new white fascias, guttering and downpipes to complement the property and improve its weather protection.
Windows and doors
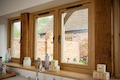
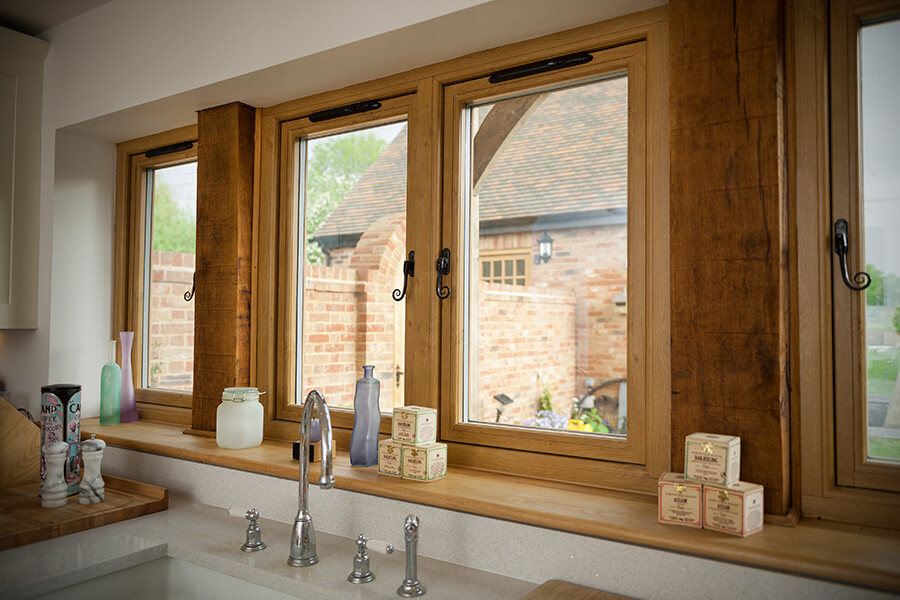
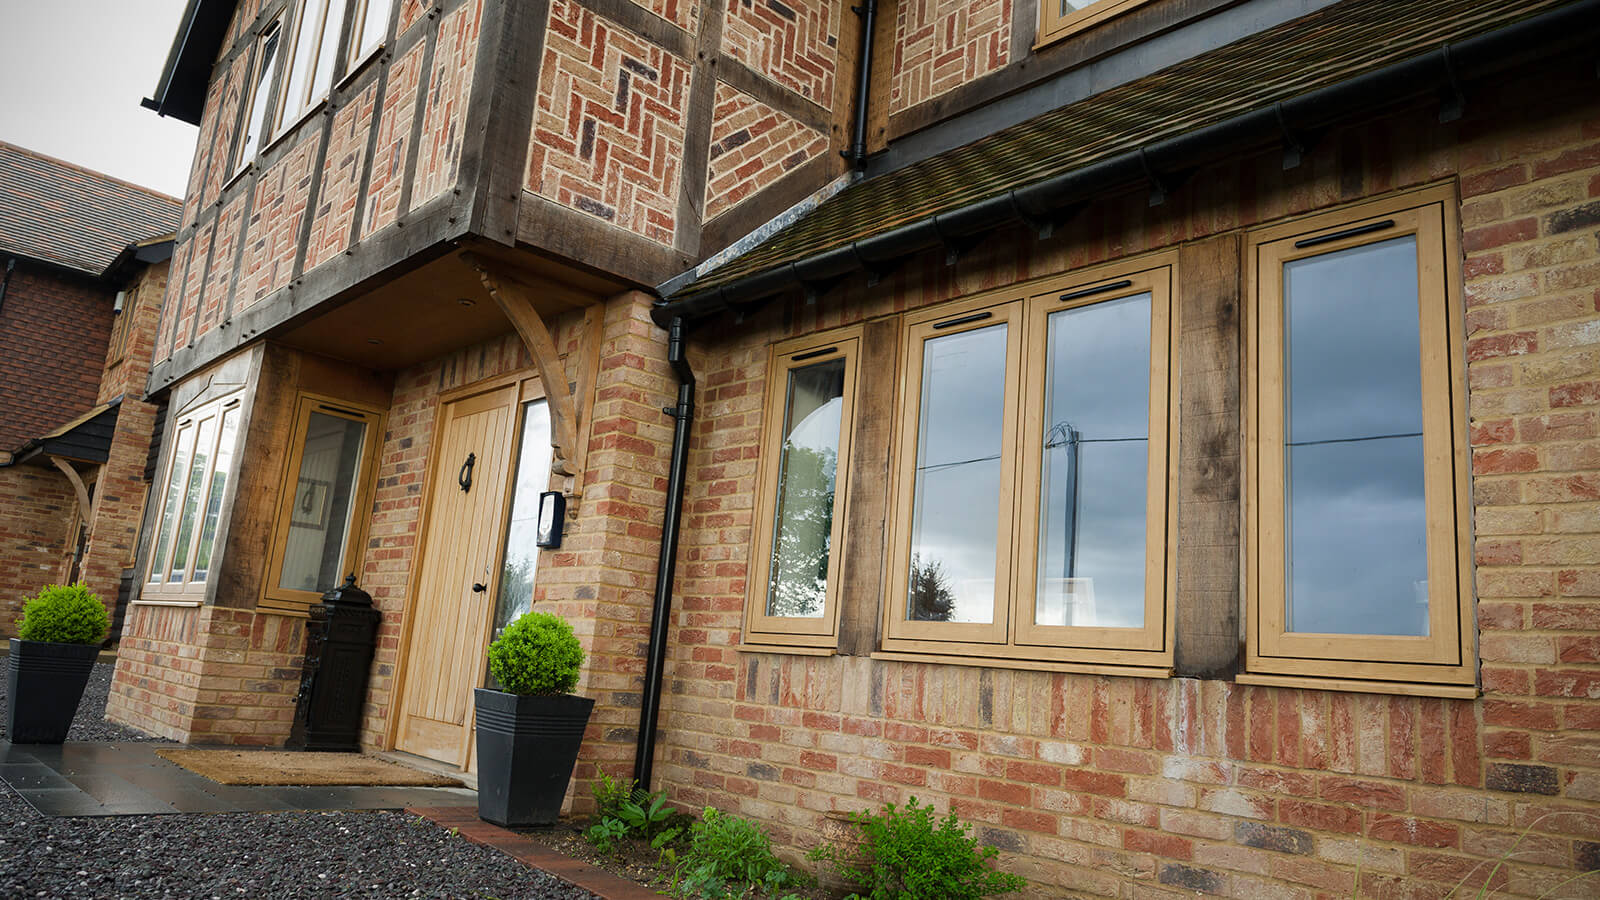
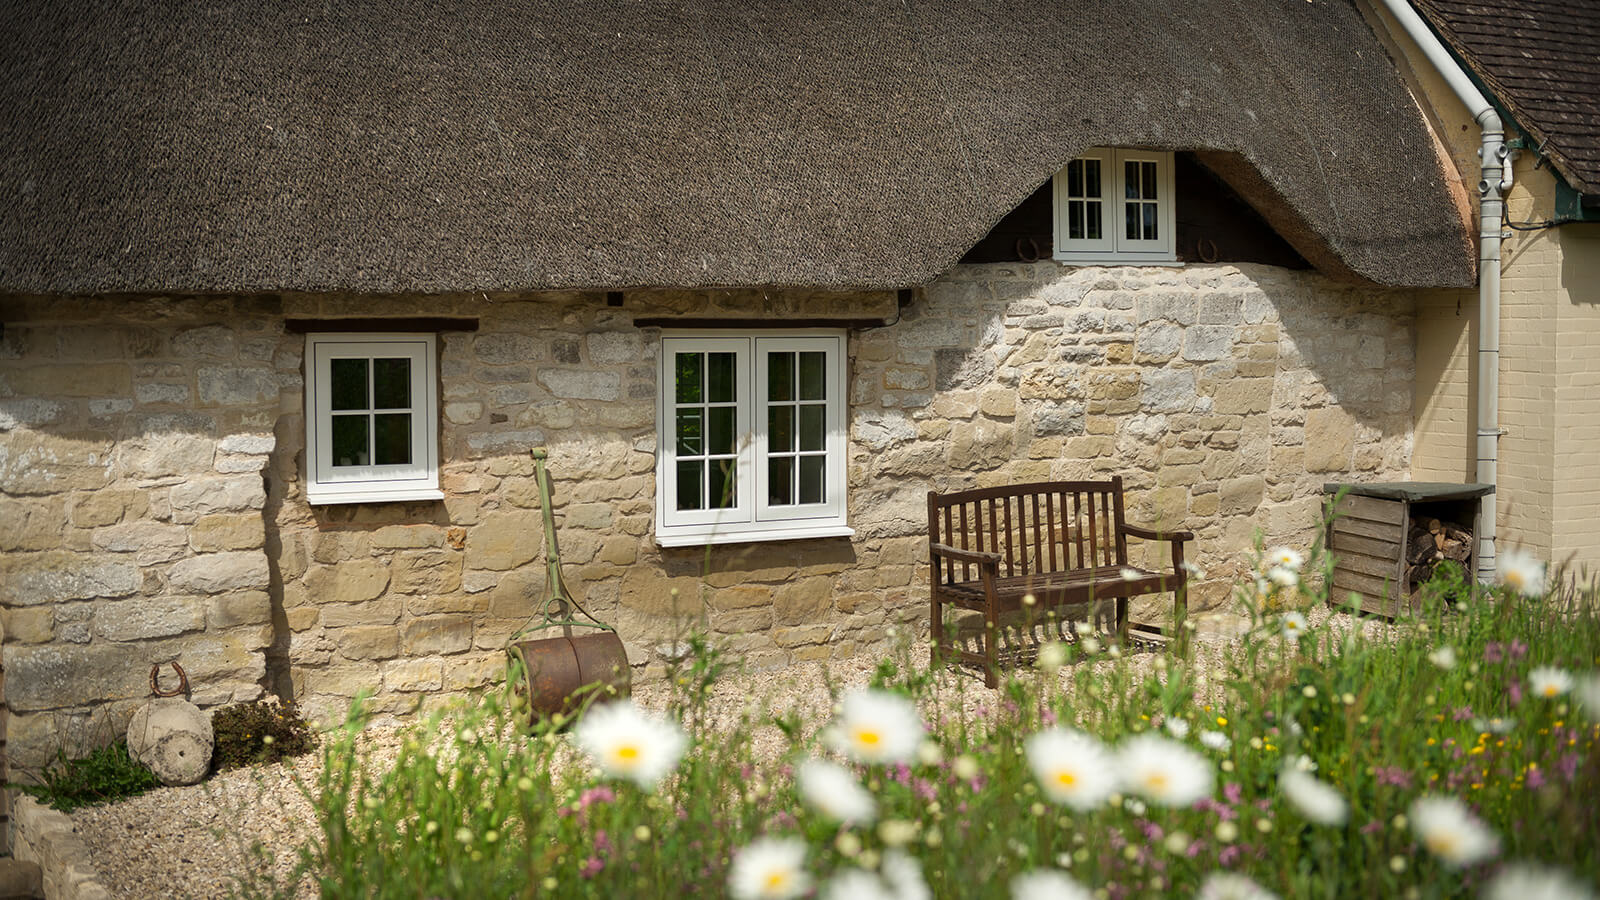
At the homeowners’ request, we carefully retained and reinstalled the original windows to preserve the character and charm of the house. We paired them with new white Kömmerling French doors that open out onto the garden and bring plenty of natural light into the room.
The interior
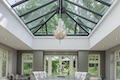
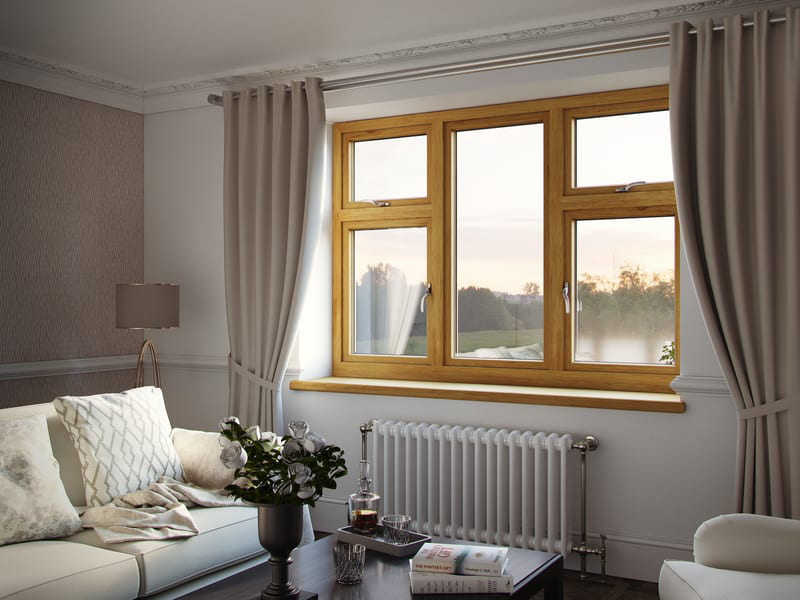
Inside, we wanted the new room to be as comfortable as it looks. Our team fitted insulated plasterboard throughout to improve thermal performance before plastering all the walls and ceilings. Traditional coving around the ceiling adds a classic finishing touch.
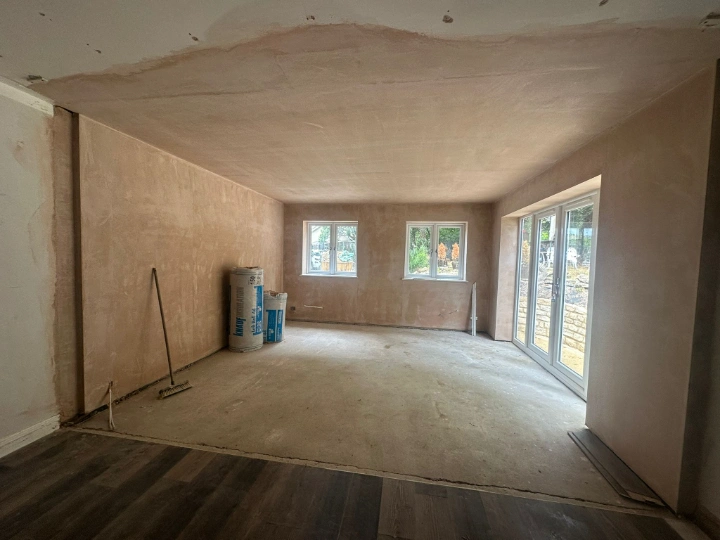
To keep the room warm all year round, we relocated the existing radiators and added a new one.
We planned the lighting and electrics with both practicality and ambience in mind, installing:
- four recessed LED downlights
- a central ceiling light with a decorative ceiling rose
- four double power sockets, positioned where they’re needed.
New skirting boards completed the detailing, while Karndean flooring laid throughout gives a finish that looks great and is built to last.
The finishing touches
Last of all, the whole extension was professionally decorated to create a light, warm and inviting room. The walls are painted in Egyptian Cotton alongside white ceilings and white silk-finish woodwork, a classic palette that makes the most of the natural light.
The project was completed with approved planning permission, supported by SAP calculations and in full compliance with Building Regulations. We’re really pleased with the result: a stunning extension that adds valuable living space while keeping all the charm of the original home.

Why choose the Little Conservatory Company?
We love helping homeowners create space that works for the way they live. Our in-house team takes care of everything from the initial design to the final decoration, so there’s no need to juggle different contractors. Whether you’re planning a home extension, conservatory, orangery or garden room, we’ll design it around your lifestyle.
You can read more about what to expect when working with us or browse more of our case studies for inspiration.
Ready to begin your own project?
Call us on 01242 681207, get in touch online or book your free design consultation. Let us help you improve your home.